
Ventilated façade combining timber battens and standing seam cladding

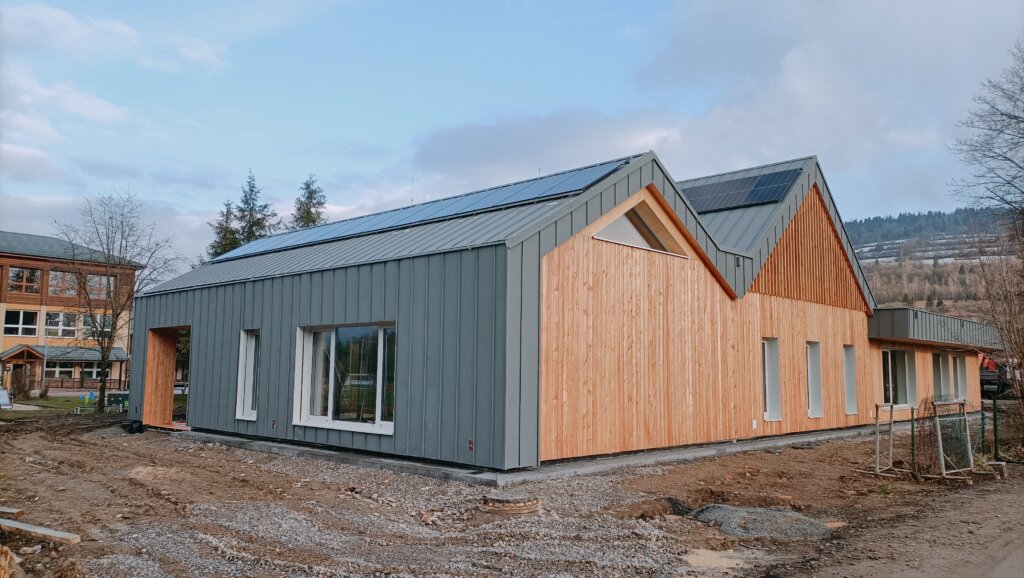
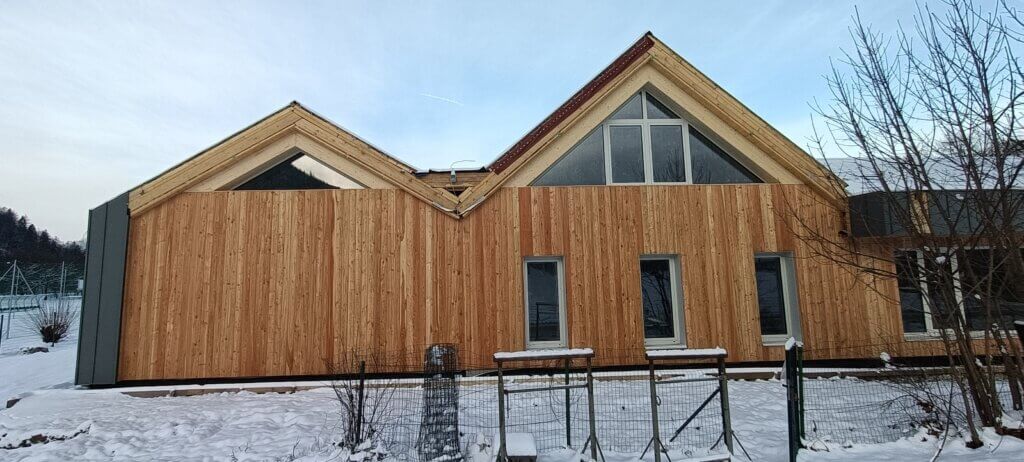
A new kindergarten building, financed from the Recovery Plan, has been completed in the Kysuce region. An interesting, modern building constructed using the latest technologies. In brief, I will mention the load-bearing elements made of CLT panels, above-rafter insulation, a ventilated façade of red spruce and standing seam cladding. It is an ideal building to draw inspiration from for anyone planning to build a family house or possibly even a kindergarten. Using timber both inside and out gives you an unmistakably cosy atmosphere, and it is precisely this that makes it easier to turn a blind eye to the higher cost of these snug timber elements.
In this article we will go through the details that are both interesting and important
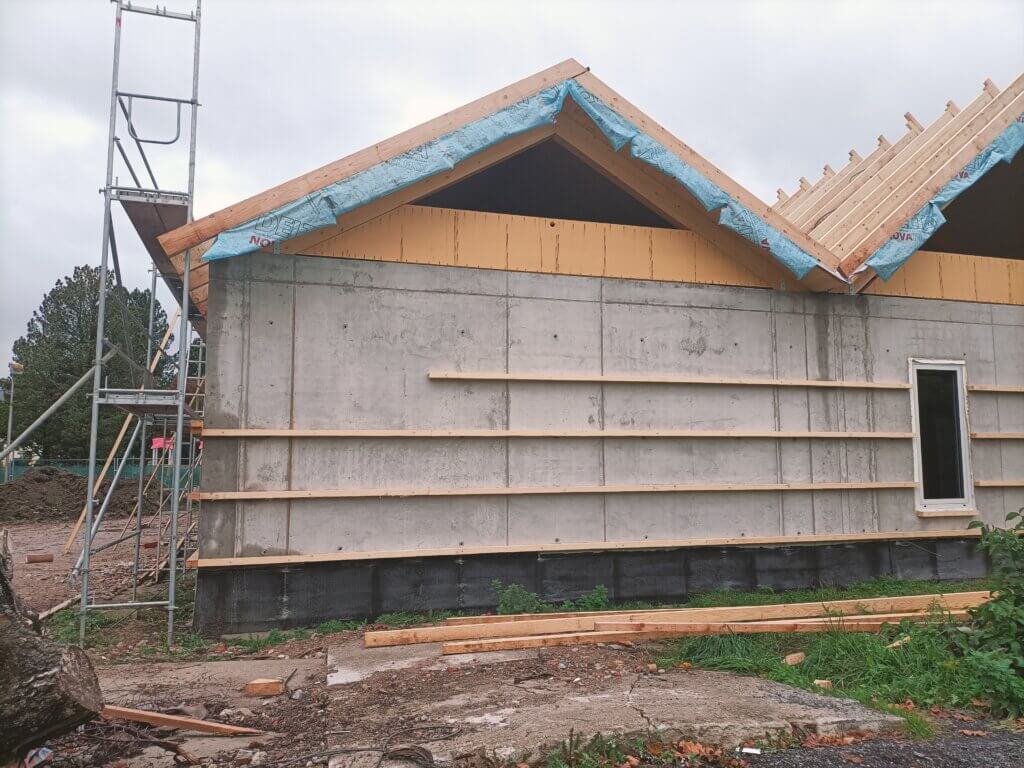
- fixing the façade with horizontal timber battens
- window details and the positioning of the blind guide rails
- the window sill detail in a ventilated façade
- requirements for creating the ventilation cavity of the façade
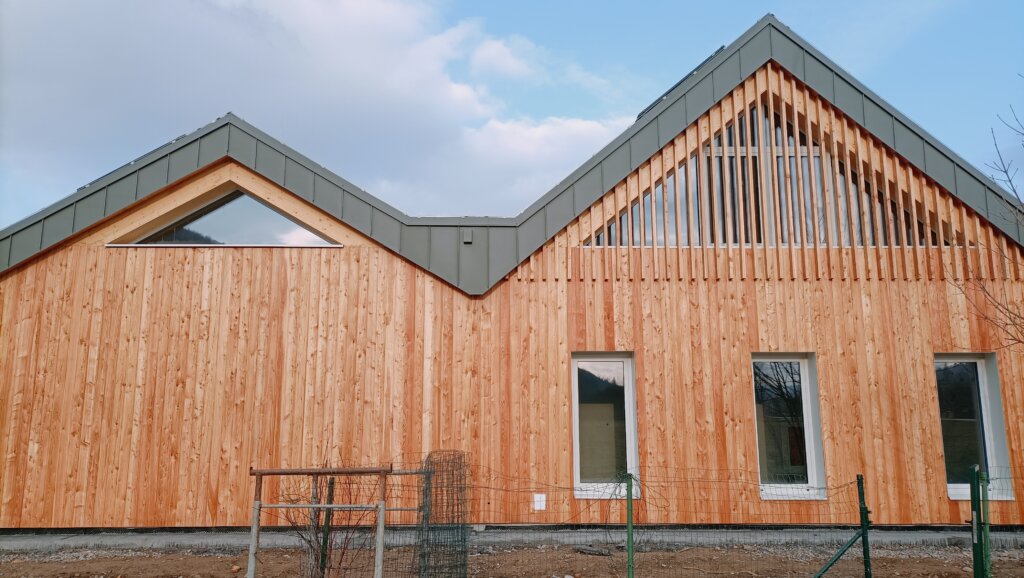
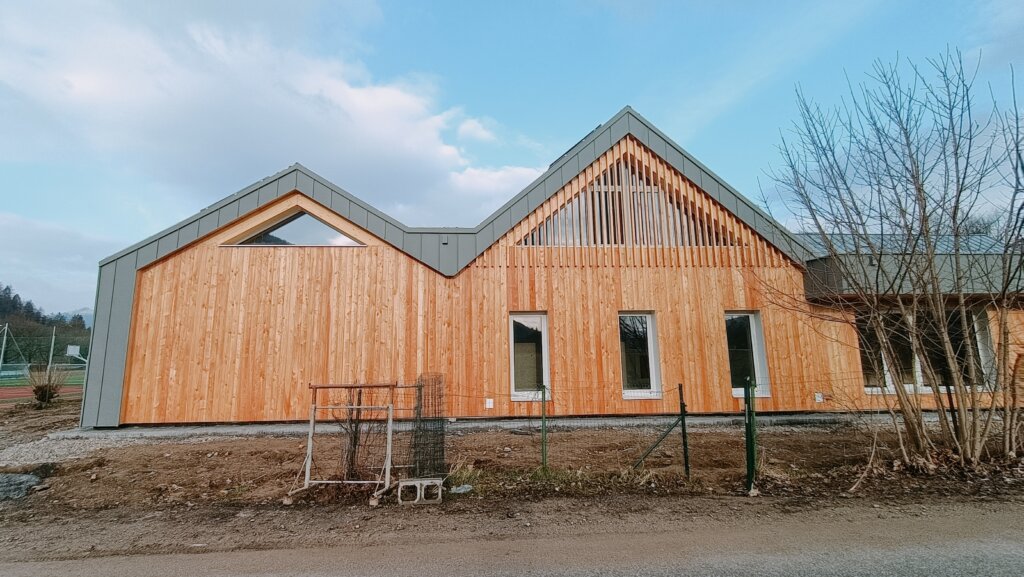
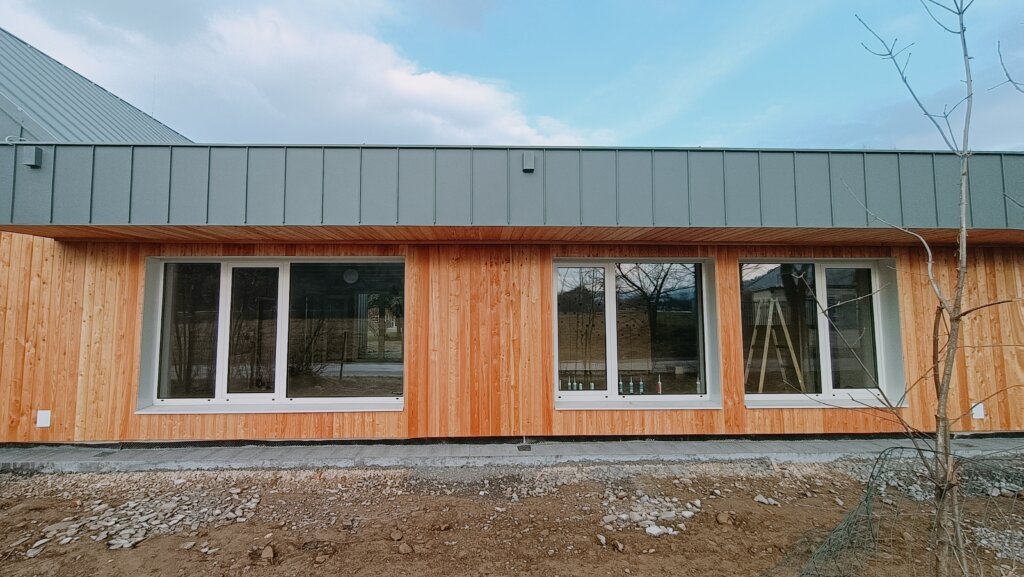
- ventilated façade formed by red spruce battens
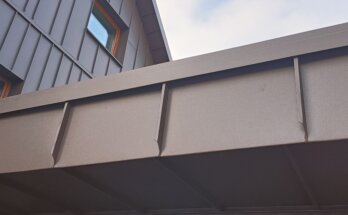
- cladding formed by standing seam sheet metal
Fixing the ventilated façade
There are several ways to fix a façade, but the final say belongs to the designer. On this building the façade battens were fixed using timber elements. In this case it was a great advantage that the load-bearing structure was reinforced concrete, as fixing into such walls is always reliable. The dimensions of the supporting sub-frame battens were 120/60 at 600 mm centres, arranged so that the ventilation cavity was at least 40 mm thick. The whole ventilation path starts with a ventilation grille at the plinth and ends, likewise closed off, with a ventilation grille at the ridge. All battens must be fixed to the sub-frame with A2 grade stainless steel screws.




Timber battens
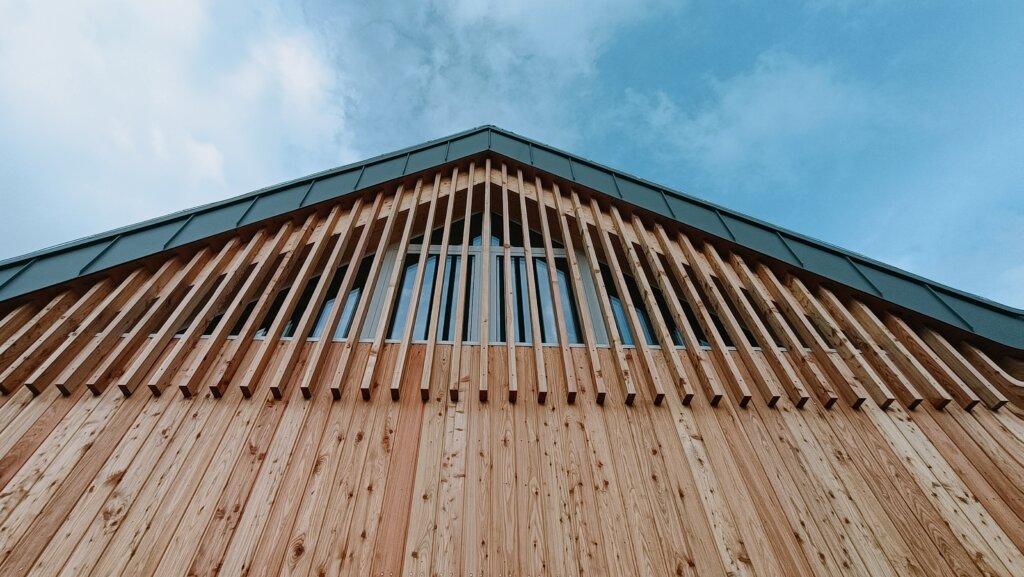
A ventilated façade of red spruce is a trend that suits our latitude very well. We have always had a relationship with timber, as even today you can see not only old log cottages in the villages, but also modern log cabins and holiday buildings.
Red spruce is a rewarding material and develops a handsome patina that fits our environment very well. What matters is correct fixing with the right screws, and everything has to be assessed aesthetically during installation.
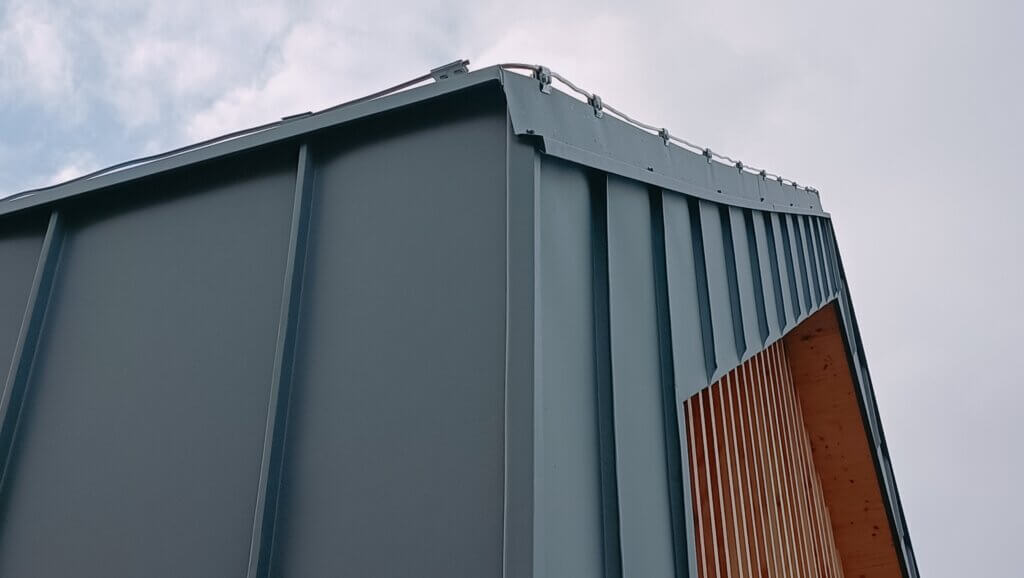
A very valuable detail on this façade is the brise-soleil in the roof gables. They guarantee sufficient light penetration and allowed the client to solve the shading of the building.


Standing seam cladding
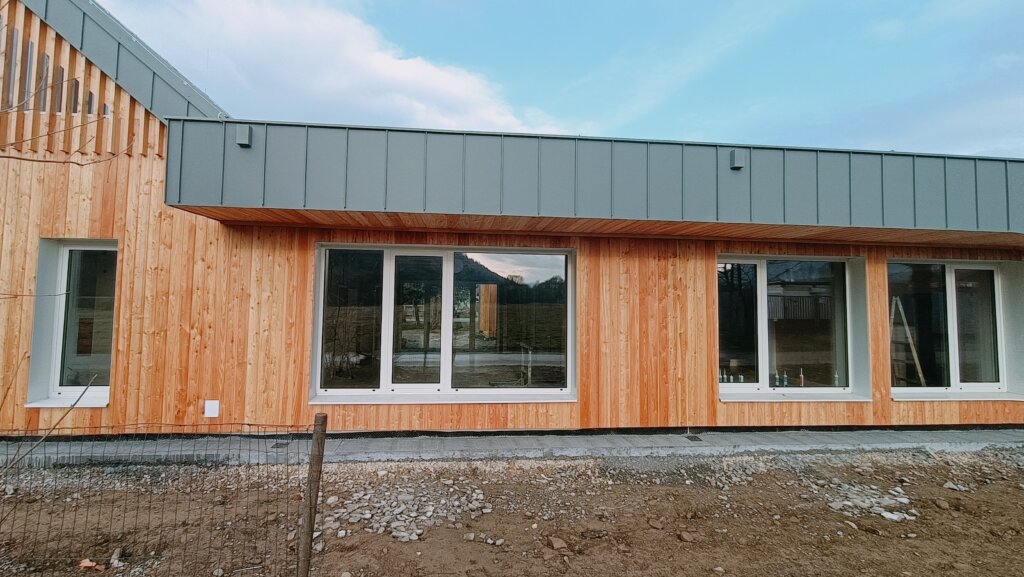
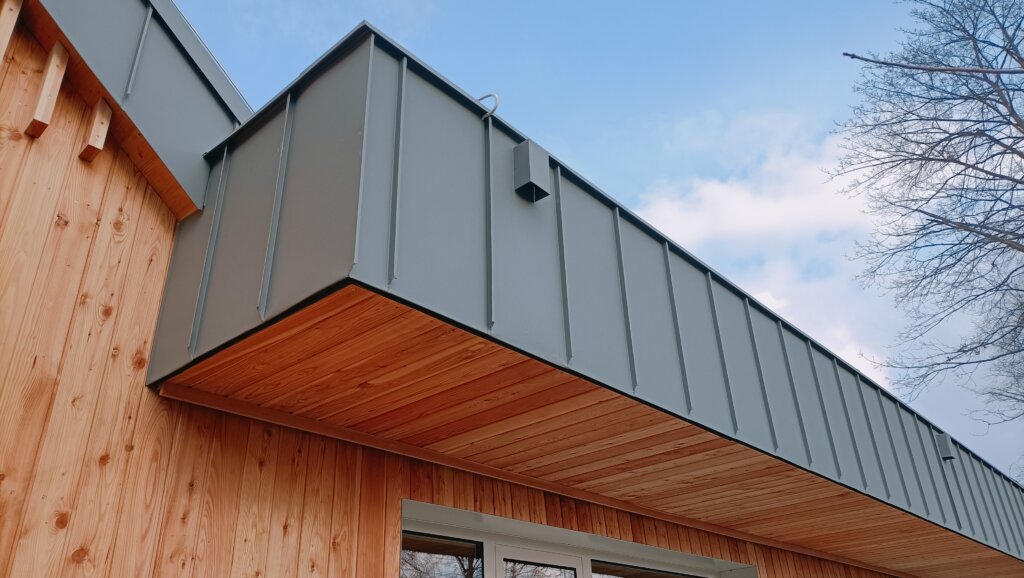
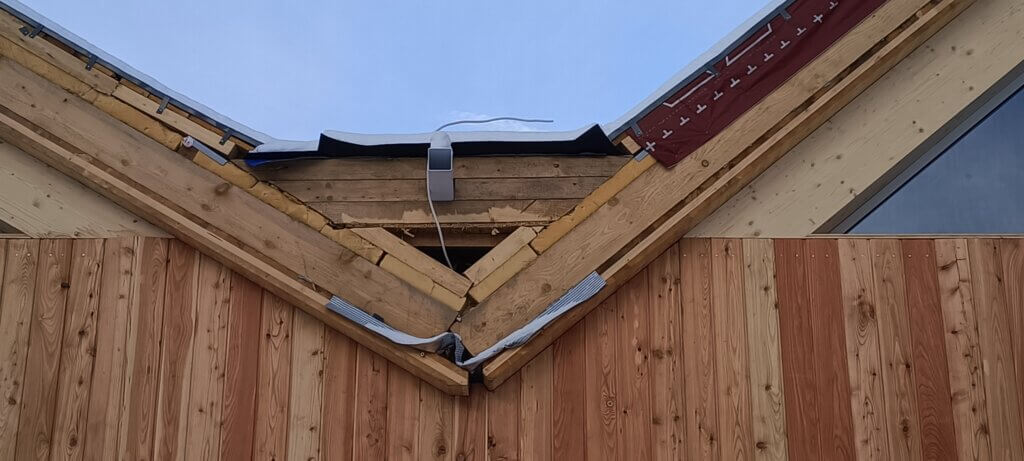
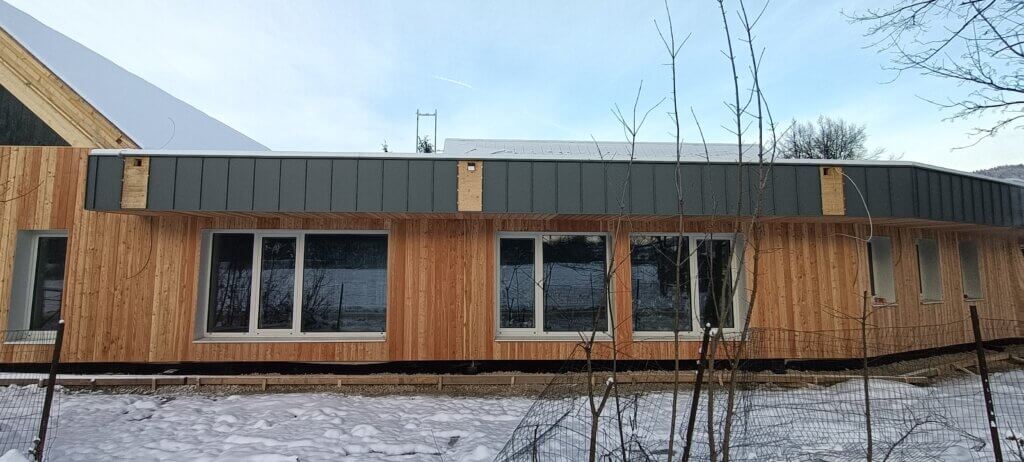
Standing seam cladding played an important aesthetic and, at the same time, a very important protective role on this building. It is precisely this cladding that protected the gables, the verge trims on the roof and almost the entire parapet of the flat roof – exactly those places where timber is stressed by driving rain and running water.
The individual panels of this façade made the appearance of the building far more attractive. This construction was demanding in terms of craftsmanship, but the contractor handled it excellently.



Roof
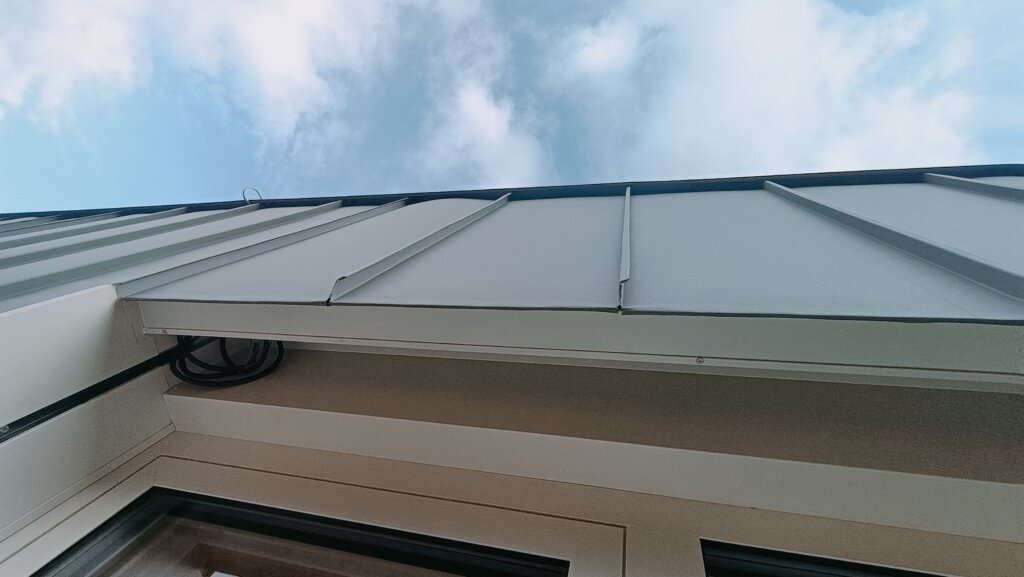
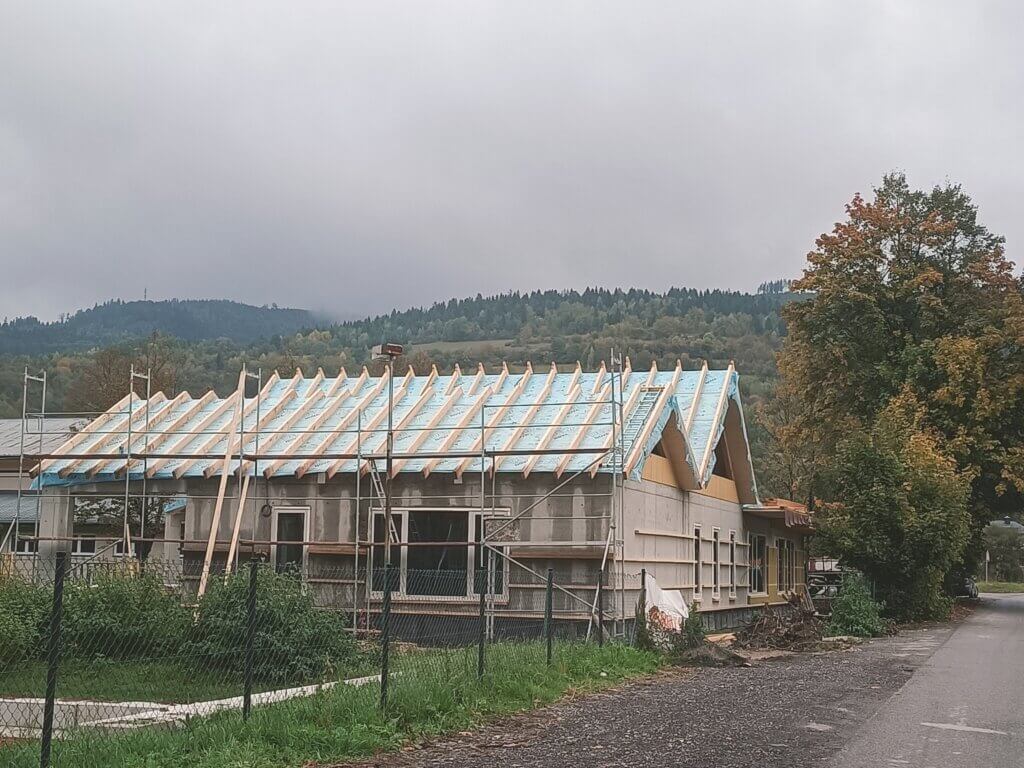
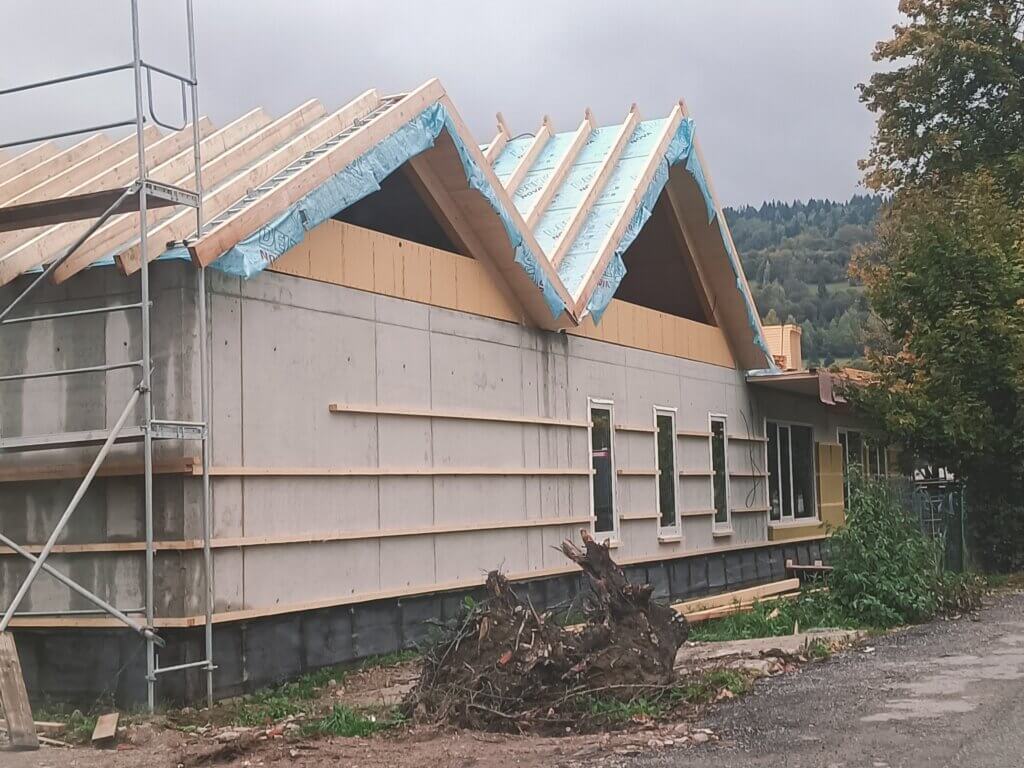
The roof made use of the most modern thermal insulation materials, applied mainly in the above-rafter insulation. This is a solution that eliminates thermal bridges through the rafters and makes it possible to leave the timber structure exposed in the interior.


Reveals
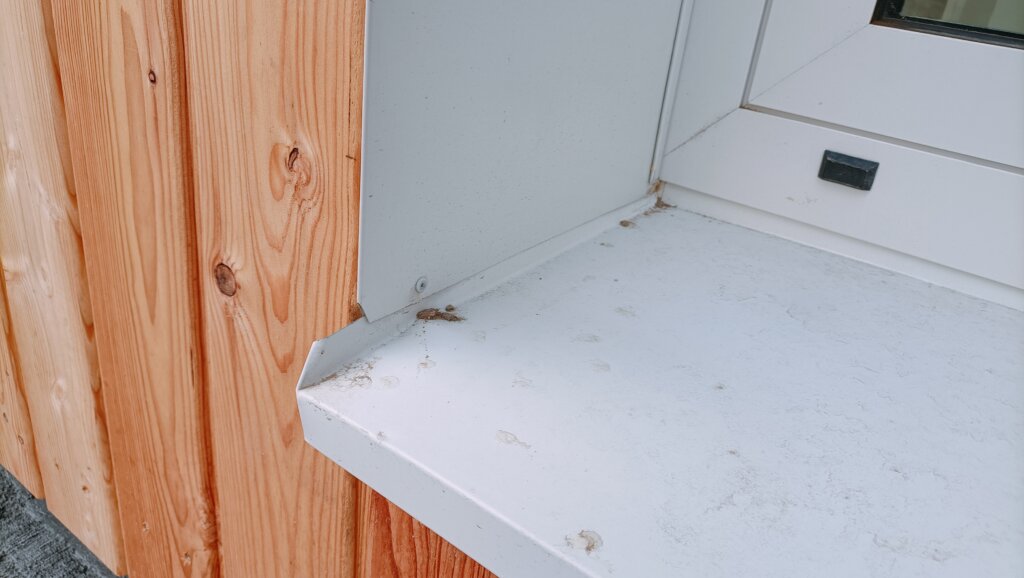
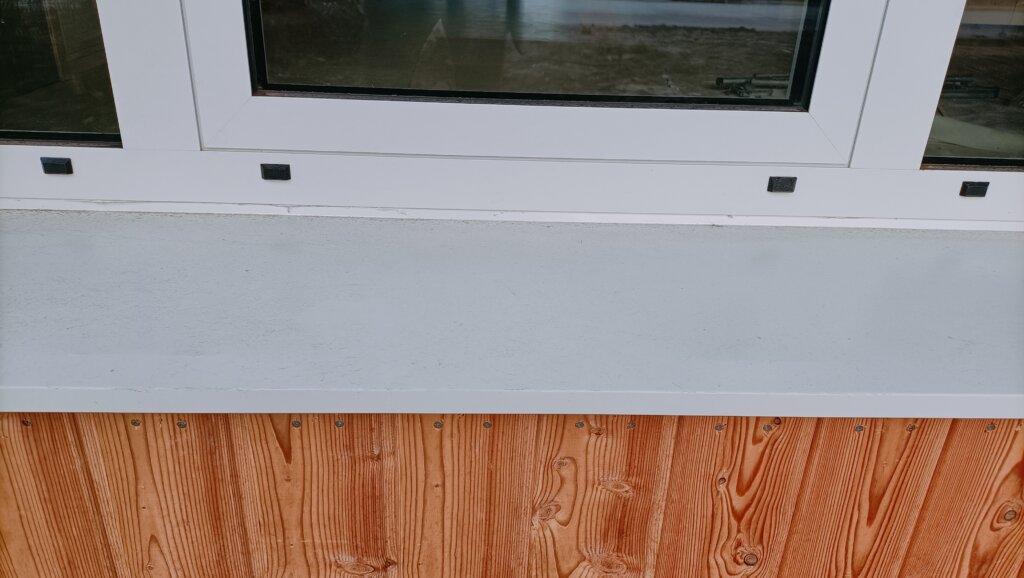
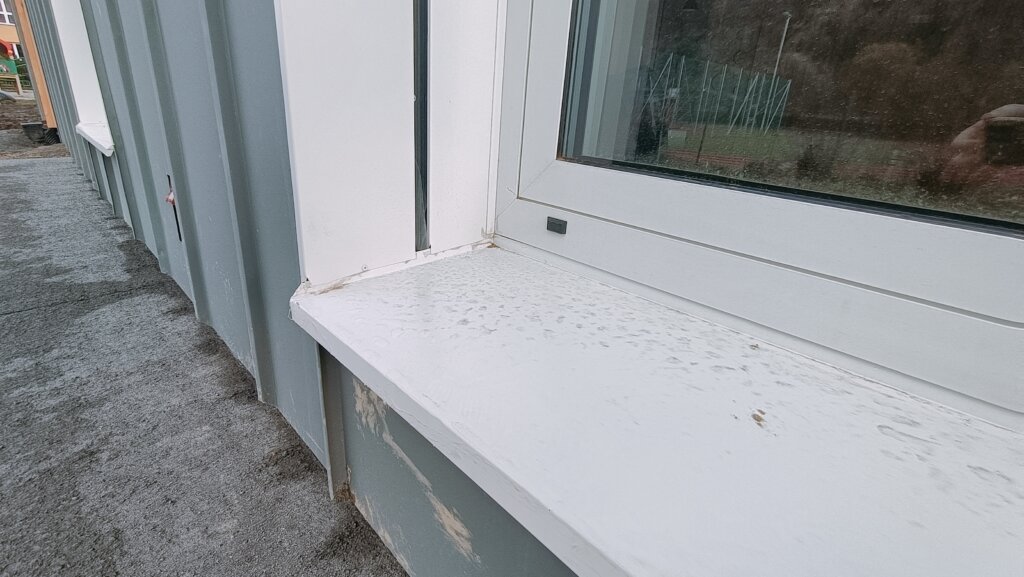
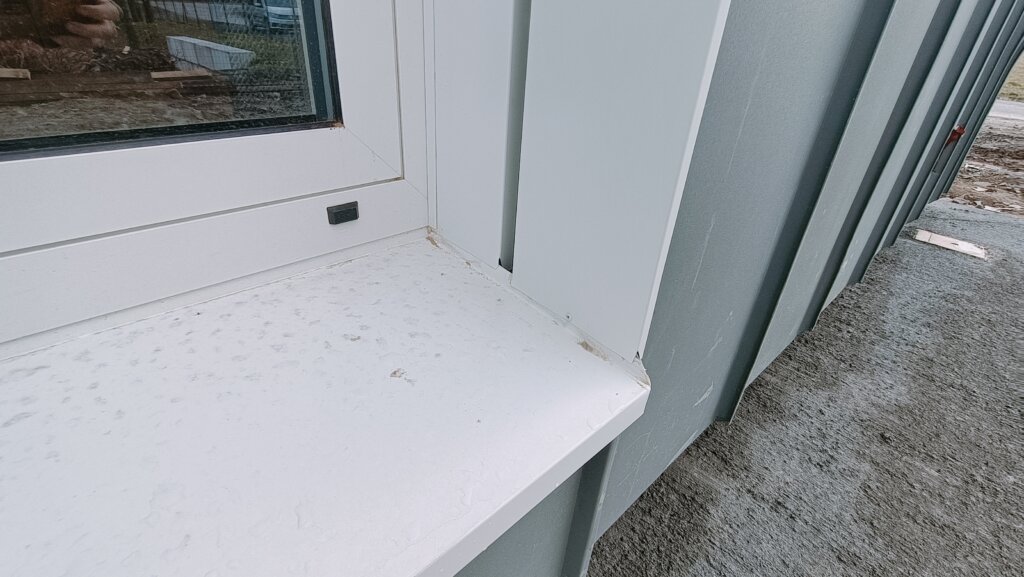
The reveals are formed by white sheet metal, which visually lightens the otherwise dark façade and makes the window openings appear larger. The critical point is the junction of the reveal and the window sill – here the sill drainage, the ventilation cavity of the façade and the blind guide rail all have to come together. The blind guide rails are fitted in the reveal within a sheet metal element. Their position has to be resolved as early as the design of the sub-frame; adding them later to a finished façade always ends in a compromise.



The finished building
Ventilated façade of red spruce and standing seam cladding – details from the construction of a kindergarten in the Kysuce region
A new kindergarten building, financed from the Recovery Plan, has been completed in the Kysuce region. A modern building on which several current technologies came together: load-bearing elements of CLT panels, above-rafter insulation, a ventilated façade of red spruce and standing seam cladding on the gables and the parapet.
It is a rewarding inspiration for anyone planning to build a family house – and equally for sheet metal workers who deal with such details in practice. Timber both inside and out creates an atmosphere that is hard to replace with other materials, and it is precisely this that helps to justify the higher cost of these elements.
In this article we will go through, step by step:
- fixing the façade with horizontal timber battens
- the window detail and the positioning of the blind guide rails
- the window sill detail in a ventilated façade
- ventilation of the façade cavity
- red spruce battens
- standing seam cladding
Fixing the ventilated façade
There are several ways to fix a ventilated façade and the designer always has the final say. On this building the façade battens are fixed via a timber sub-frame. The advantage was the reinforced concrete load-bearing structure – fixing into concrete is among the most reliable solutions and does not require special brackets with a thermal break, as is the case with lightweight substrates.
With a timber sub-frame, three rules apply: the sub-frame must be true in both directions (otherwise every irregularity will show up on the battens as a shadow), the joints must allow the timber to move, and the fasteners used must be stainless steel. Galvanised screws in contact with damp timber will sooner or later produce streaks that ruin the façade.
Timber battens
A ventilated façade of red spruce is a trend that suits our latitude. We have always had a relationship with timber – old log cottages still stand in the villages, and modern log cabins and holiday buildings are appearing alongside them.
Red spruce is a rewarding material and over time develops a handsome silver patina. It is important to allow for this as early as the design stage: the patina never settles evenly, and protected surfaces under overhangs will remain lighter. A black breather membrane belongs beneath the battens, so that the insulation and sub-frame are not visible through the joints.
A valuable detail of this façade is the brise-soleil in the gables. They ensure sufficient daylight penetration and at the same time solve the shading of the building – one element, two functions.
Standing seam cladding on the façade
Standing seam cladding plays both an aesthetic and a protective role here. This cladding protects the gables, the verge trims and almost the entire parapet of the flat roof – that is, exactly those places where the timber is most exposed to rain and running water.
The individual panels significantly enhanced the appearance of the building. The construction was demanding in terms of craftsmanship – the setting out of the panels must align with the rhythm of the battens and with the window openings, otherwise any mismatch will show on every elevation. The contractor handled it excellently.
Roof
Modern thermal insulation materials were used on the roof, applied primarily in the above-rafter insulation. This is a solution that eliminates thermal bridges through the rafters and makes it possible to leave the timber structure exposed in the interior.
Reveals and window sills
The reveals are formed by white sheet metal, which visually lightens the otherwise dark façade and makes the window openings appear larger. The critical point is the junction of the reveal and the window sill – here the sill drainage, the ventilation cavity of the façade and the blind guide rail all have to come together.
The blind guide rails are fitted in the reveal. Their position has to be resolved as early as the design of the sub-frame; adding them later to a finished façade always ends in a compromise.